Introduction
Imagine waking up to fresh mountain air and the quiet rustle of pine trees. That’s what RBS Pine City Cottages is all about.
This is a private property owned by Mr. Adeel Riaz. It is currently at the grey structure stage, and construction is progressing well. It is expected to be complete within one year.
Once it’s ready, RBS Pine City Cottages will open as a hotel. You will be able to enjoy this picturesque view soon. Whether it’s a family trip, a weekend break, or a quiet getaway, these cottages will be a perfect place to rest and recharge.
Owners and Developers
RBS Pine City Cottages is a private project by Mr. Adeel Riaz. He is the CEO of RBS Real Estate & Builders, a name many people in Pakistan’s property market already know. He oversees the company’s strategy and growth. Under his leadership, RBS has become one of the leading real estate firms in Pakistan.
RBS stands for Royal Business Solutions. The company has served its clients since 2014. Headquartered in Islamabad, here is what makes it stand out:
- An authorized platinum partner of Capital Smart City Islamabad.
- Worked with Habib Rafiq (Pvt.) since the start of their journey.
- Received the ICCI Business Excellence Award from the former President of Pakistan, Dr. Arif Alvi.
- Actively developing and managing major landmark projects across Pakistan, including Capital Smart City, Lahore Smart City, Nova City Islamabad, RUDN Enclave, Mall of Gujar Khan, and many more.
RBS Pine City Cottages is backed by years of experience in real estate and construction. You can feel completely confident that the property is backed by our established track record.
Architectural Masterpiece by Axis Design
RBS Real Estate & Builders has partnered with Axis Design Studio (Pvt.) Ltd. for the architectural and interior design of RBS Pine City Cottages. It is an architecture and interior design firm based in Islamabad. Its office is in Gulberg Greens, Islamabad. It is mainly an architectural firm, with in-house skills in real estate, architecture, visualization, and construction. It handles projects of every scale, from large master plans to custom office spaces. Some of the services provided by Axis Design are:
- Architecture and master planning.
- Interior design.
- 3D visualization and renders.
- Construction and project execution.
- Work for large commercial developments, luxury homes, corporate offices, and hospitality spaces.
The Cottage Design
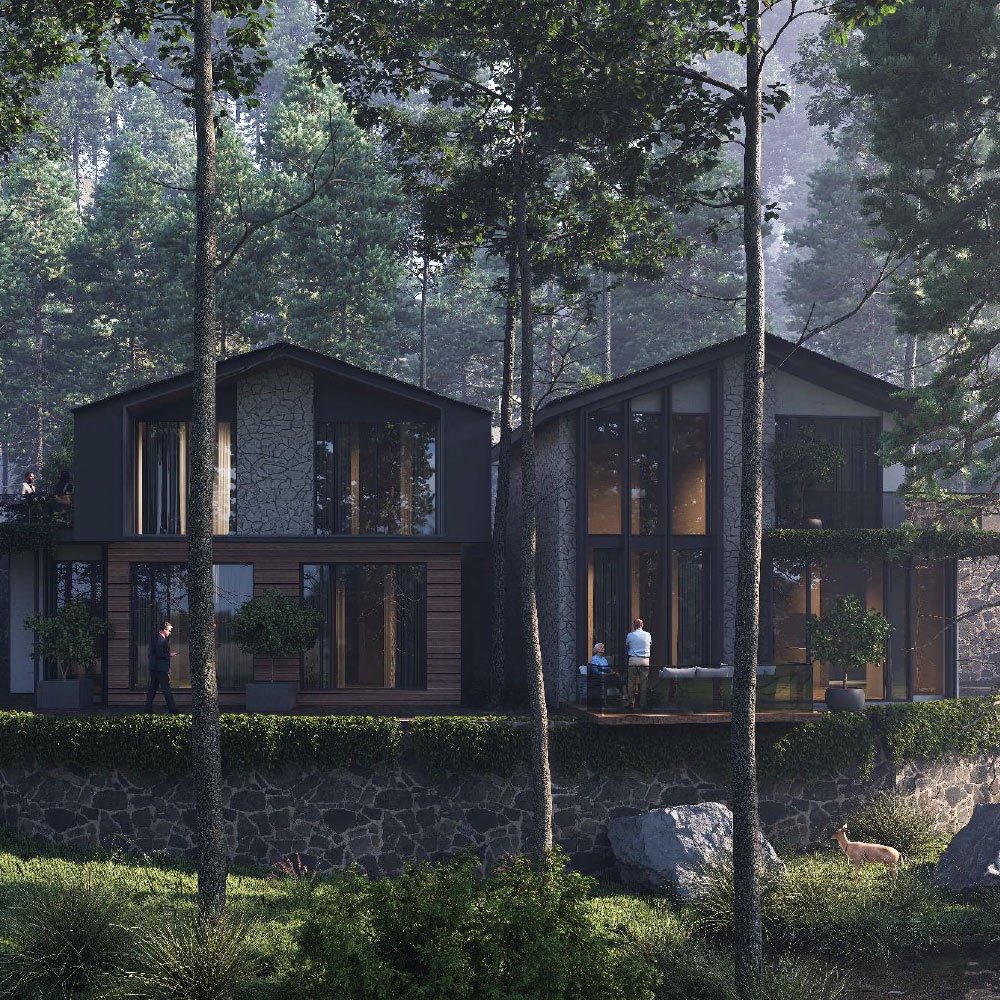
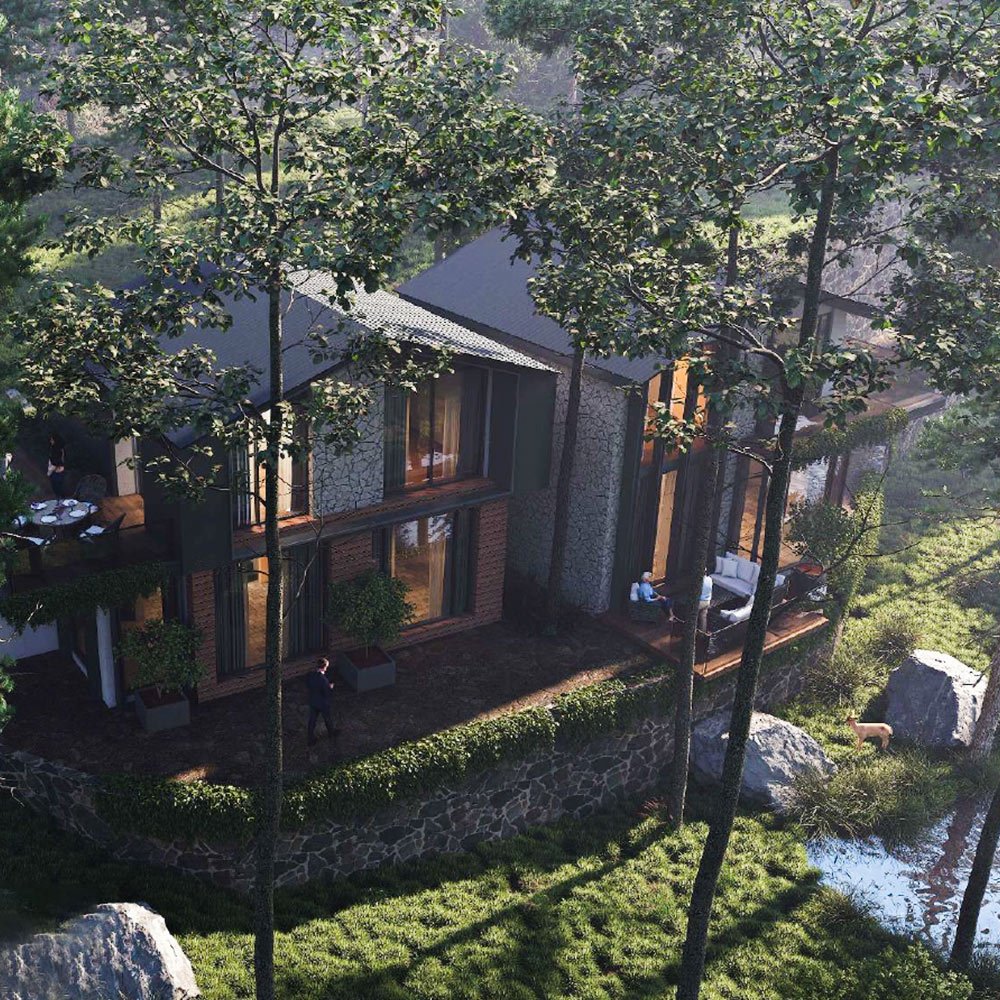
The cottage sits deep inside a pine forest. It has two sections with sloped, gabled roofs. The walls mix natural stone, warm wood panels, and dark cladding. Tall glass windows let in plenty of light and show the forest.
A stone retaining wall and a neat green hedge hold up the terrace. There is a wooden deck with outdoor seating. On the upper level, a balcony has a dining table for meals with breathtaking views. Large rocks, tall pines, and a small pond or stream surround the cottage.
Ground Floor: Living and Dining
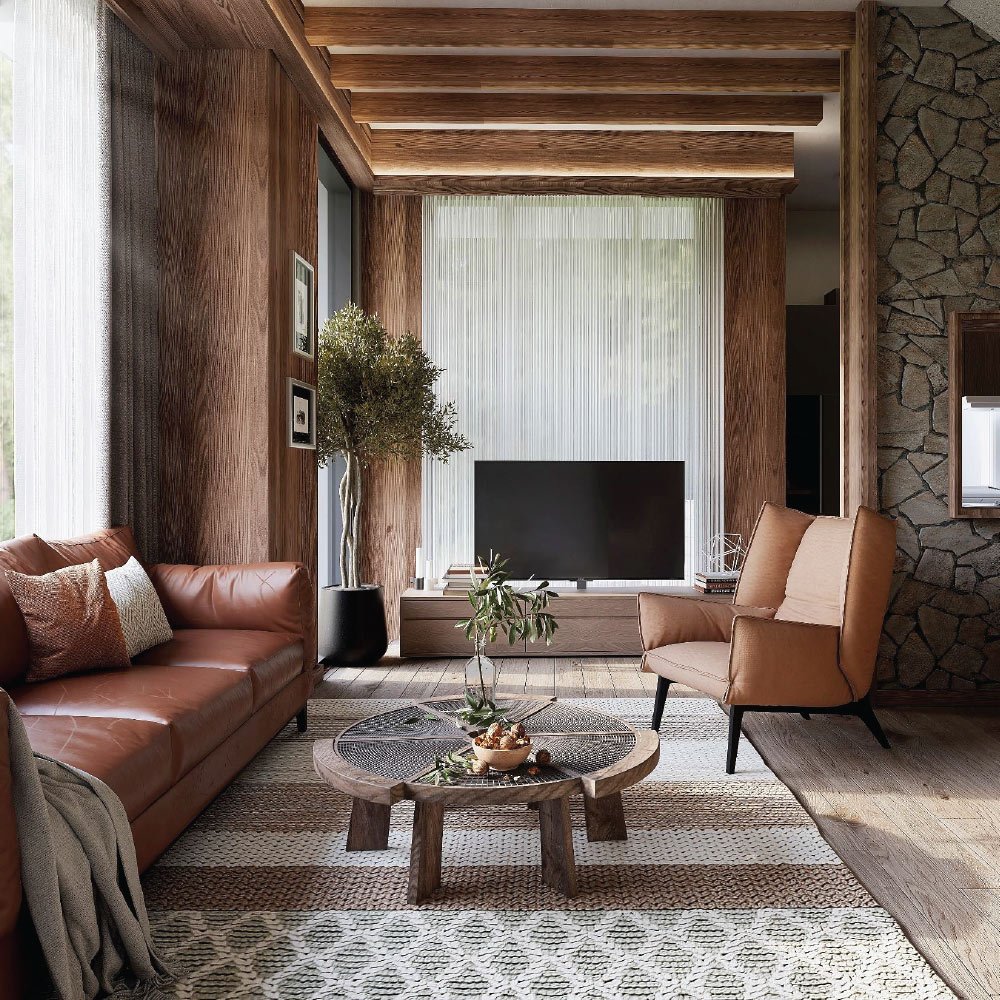
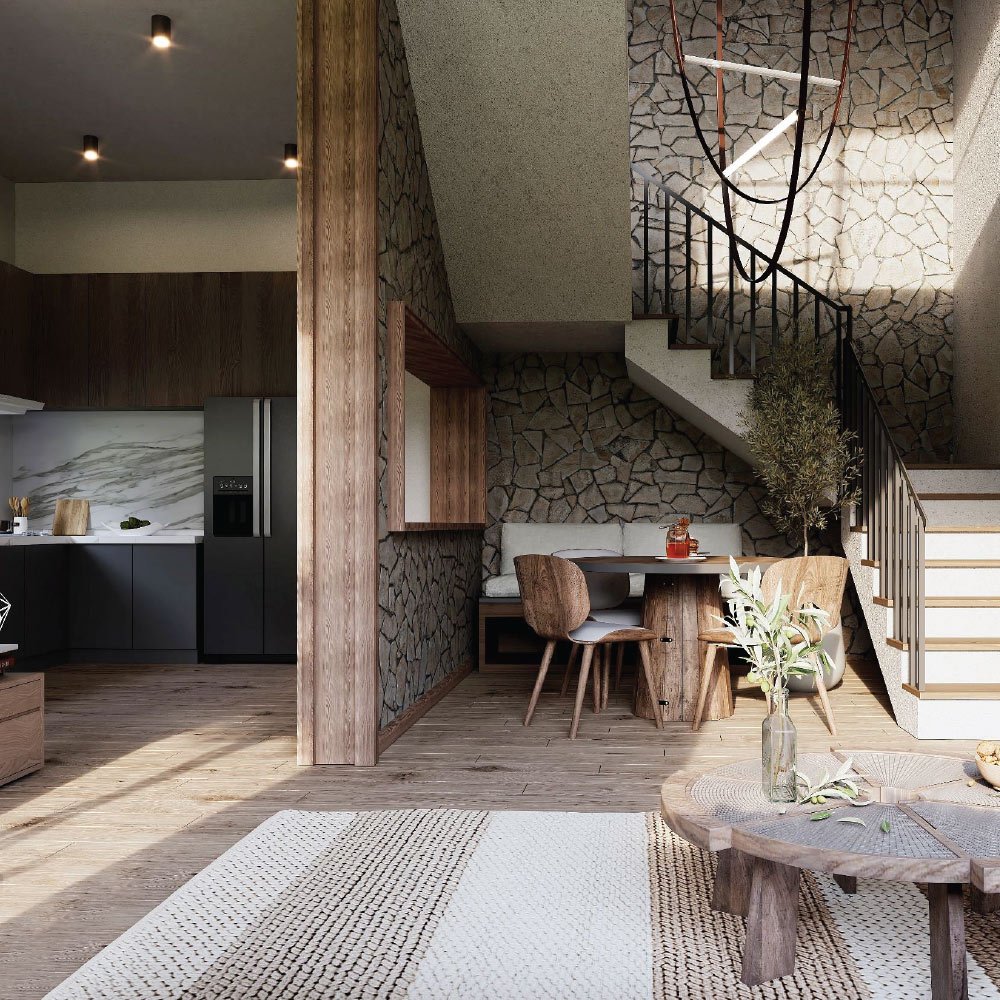
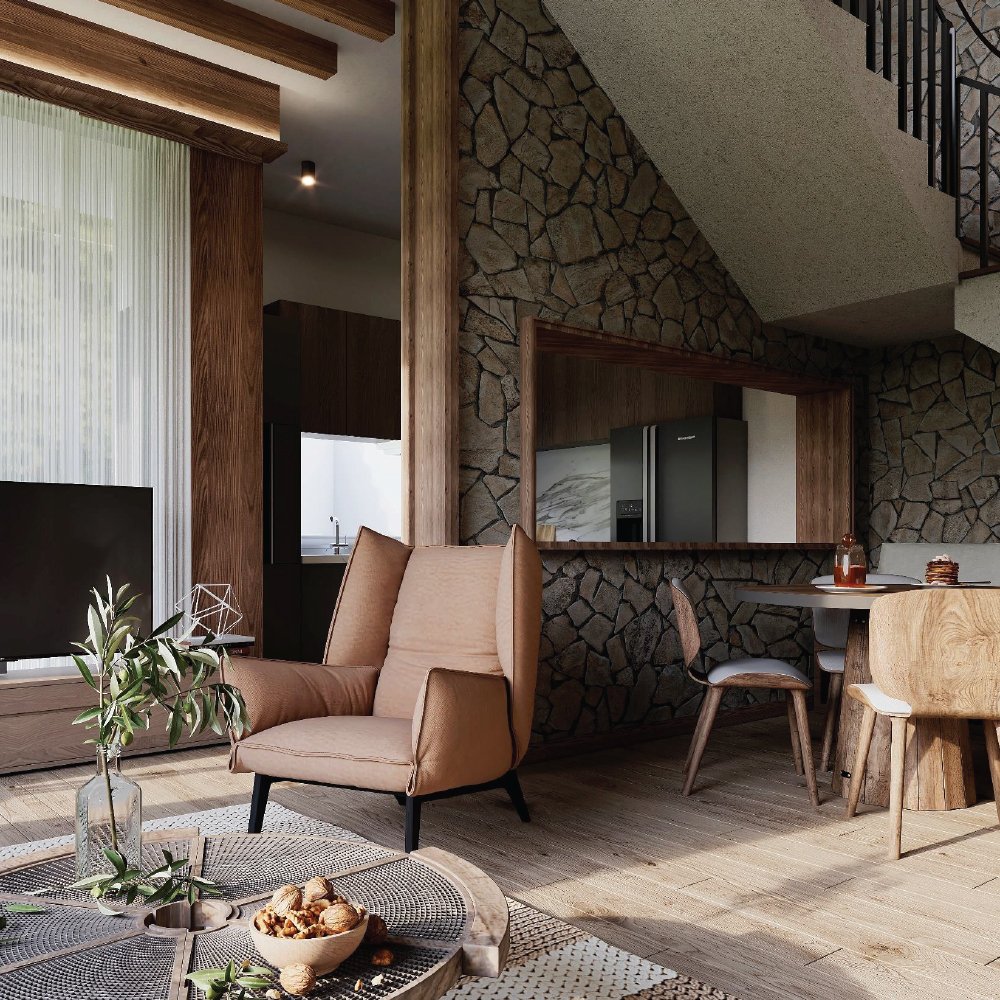
The lounge and dining area is about 16′ x 21′. Wooden beams run across the ceiling with soft lighting tucked in. One wall is covered in rough natural stone. The floor looks like warm wood.
The furniture includes a brown leather sofa, a tan armchair, a round wooden coffee table, and a TV unit. A large window with sheer curtains looks out at the trees.
A built-in bench with a round table makes a cosy dining corner. A wooden staircase with a black metal railing goes up beside it. It is framed by a stone wall and a hanging light.
Ground Floor: Kitchen
The kitchen has dark cabinets, a marble-style backsplash, and a steel fridge. A square opening in the stone wall connects it to the living room. This lets the cook chat, and it makes the space feel open.
Ground Floor: Bedroom
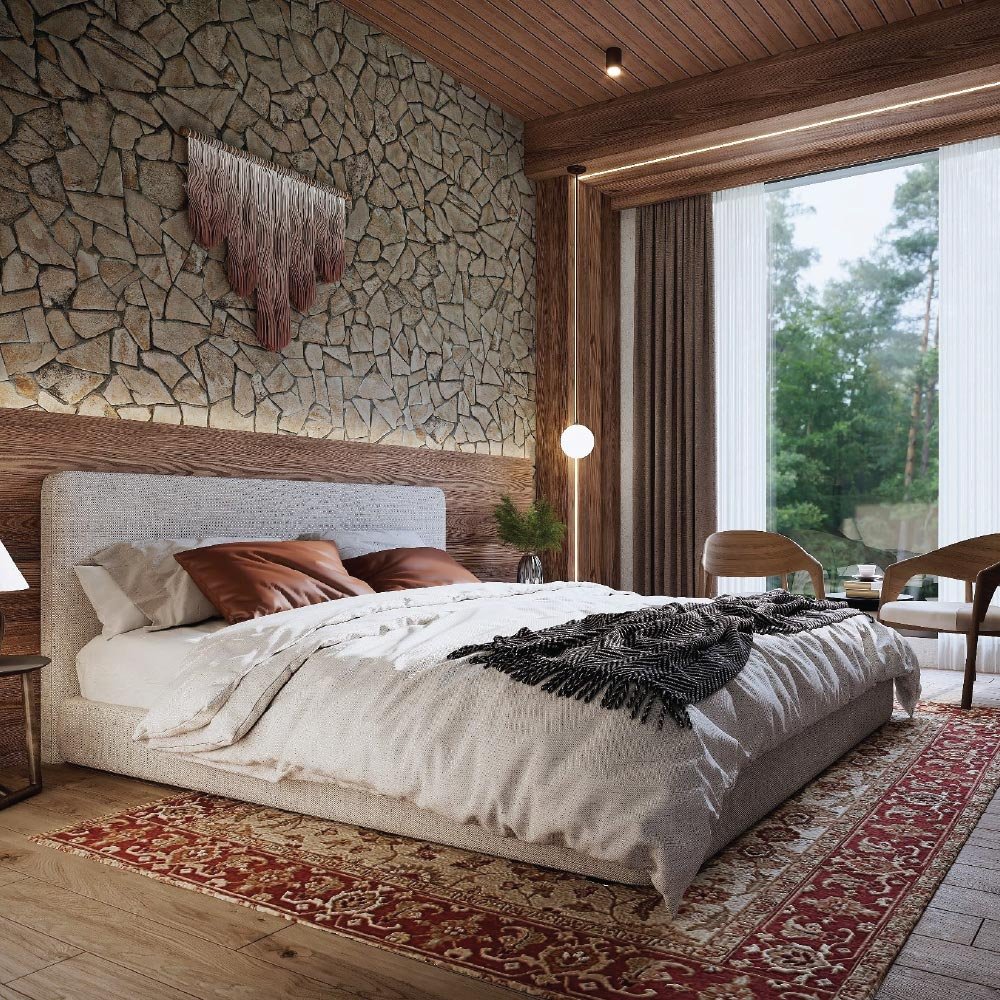
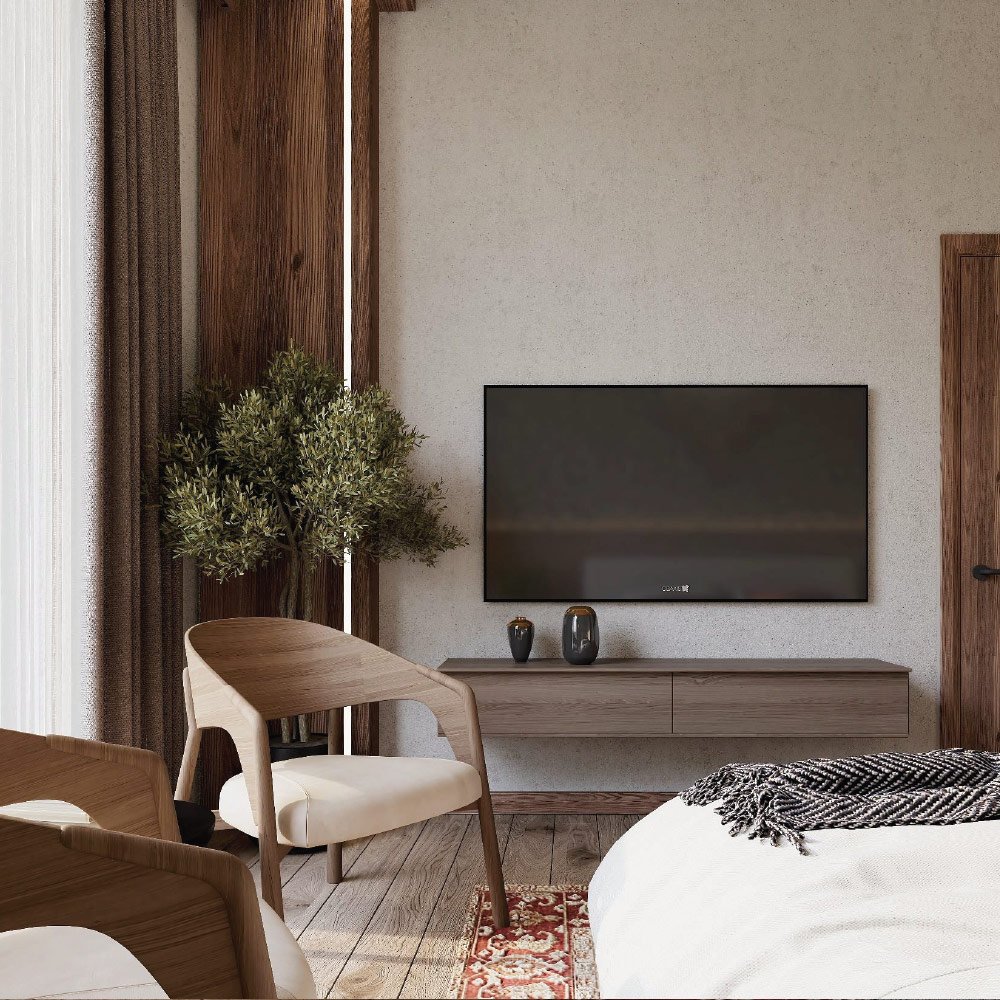
The bedroom is about 12′ x 15′. It has a soft bed with white bedding and rust-coloured cushions. The headboard wall is stone with a wood panel and warm lighting. The ceiling is wood with a light strip. A tall window with curtains frames the pine trees.
There are two wooden lounge chairs by the window, a wall-mounted TV, and a red patterned rug. The dressing area is attached to the bedroom. The stairs lead to the upper level, which has large windows and a balcony.
Current Status
RBS Pine City Cottages is currently at the grey structure stage. The development work is moving ahead at full speed, and our team is working hard on every detail. We expect the project to be complete within one year. Once it’s ready, the cottages will be available for rent, so you can book your stay and enjoy a peaceful getaway in the pines.
Note: RBS Pine City Cottages is not for sale. Once construction is complete, the cottages will be available for rent on Airbnb.