
- July 25, 2026
- Posted by: Muhammad Shehzad
- Category: Blogs
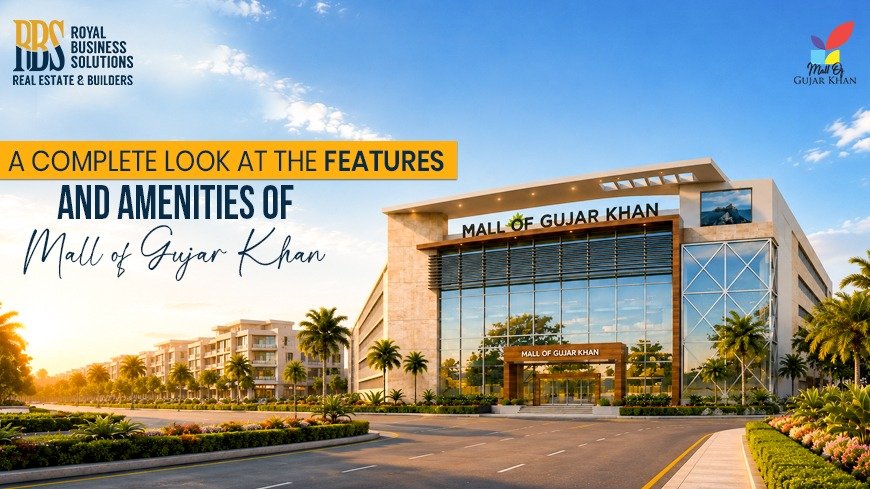
Gujar Khan is finally getting the modern shopping center it has been waiting for. It is located on the main GT Road. Mall of Gujar Khan has become the city’s most popular commercial project, offering shopping, dining, entertainment, and other modern amenities under one roof.
If you are looking for a new place to spend time with friends or family, or looking for a profitable commercial investment. Mall of Gujar Khan is the perfect choice. This guide explains the features and amenities of the Mall of Gujar Khan.
Mall of Gujar Khan Location
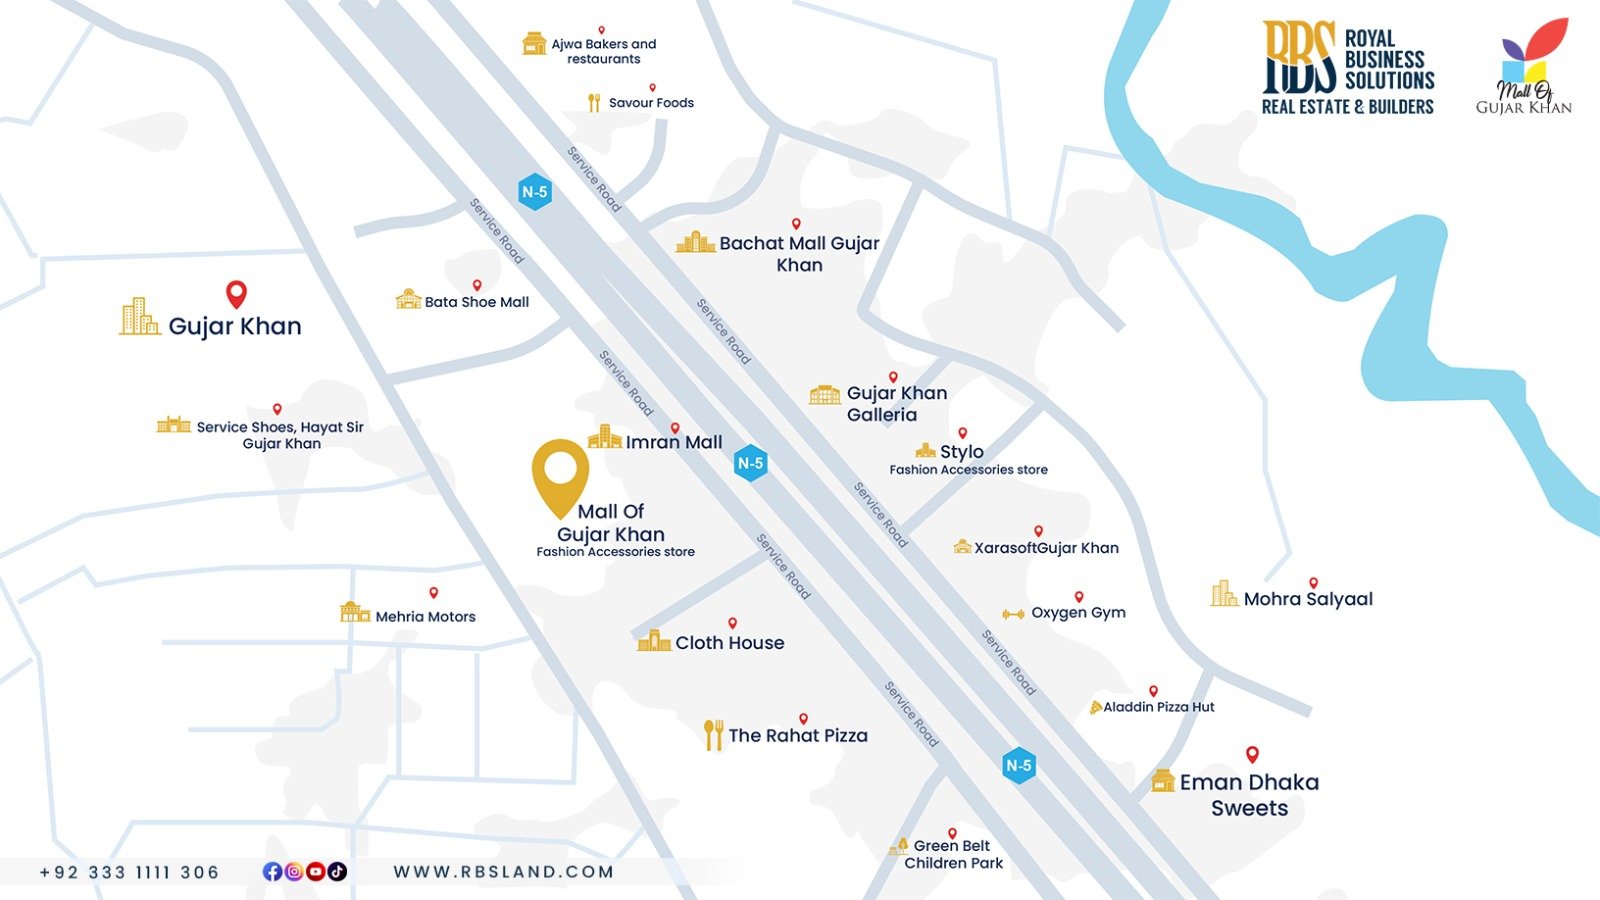
The biggest feature of this project is its prime location. Mall of Gujar Khan is located on the main GT Road and is easy to reach from Rawalpindi and Islamabad. Being on GT Road, this mall is very close to the important places of the city, such as:
- Government Degree College and Technical Training Institute (GTTI)
- Tehsil Headquarters (THQ) Hospital
- Gujar Khan Railway Station
This central location makes this mall stand out from other shopping malls in Gujar Khan. Instead of being hidden in a narrow inner street, it is located where thousands of people pass by daily. That is why it is very easy for shoppers to come here, while for shopkeepers and investors, it is a great opportunity for business and profit.
Features of Mall of Gujar Khan
The features of Mall of Gujar Khan are designed around one idea: giving visitors a complete business and lifestyle experience without needing to leave the building.
Location and Development Background
Mall of Gujar Khan is a commercial project located on the main GT Road, Gujar Khan. It can be easily reached from both Rawalpindi and Islamabad.
The project has received NOC from TMA Gujar Khan, making it a reliable place to invest. This project is being developed jointly by RBS Real Estate & Builders and Heavens Land. Both these names are known for completing modern commercial projects in the twin cities.
Its architectural and construction responsibility is with AXIS Design & Build Pvt. Ltd. The company has previously worked on major projects like Nafee Tower (King Mall), UAFF Faisalabad’s Center of Advanced Studies, and COMSATS University Islamabad, which shows that its construction team is quite experienced.
Structure and Floor Layout
This mall is spread over a total of 5 kanals of land and has a commercial space of about 1,34,000 square feet. The mall itself is spread across multiple levels, starting from a Lower Ground Floor and rising through the Ground, First, Second, Third, Fourth, and Fifth Floors, before culminating in a dedicated Rooftop level.
The corridors on the ground and first floors are 12 feet wide, while the corridors from the second to the fourth floors are kept 10 feet wide, so that there is no problem in shopping even during rush hours. Unlike normal plazas, the entrance of the ground floor has been made quite high and spacious, along with a central hall (Central Atrium) which gives the building a beautiful and spacious look.
Voids have been left on different floors of the building so that light and fresh air can reach the inside during the day. Private balconies are also provided on certain floors, which further enhance the shopping experience here.
Vertical Access and Movement
The mall has been well-organized for the easy movement of people and goods, so there is no rush or obstruction at any place. The building has lifts for passengers, cargo lifts for moving goods, and special car lifts for vehicles. In addition, internal stairs have also been made on each floor.
The lower ground floor is the center of the most important functions of the mall. Here, along with its car lift, a special ramp (Slope) has been made for exiting vehicles, so that vehicles can easily exit without any difficulty.
Investment Structure
To make investment easy and accessible to as many people as possible, the developers have come up with a flexible installment plan. Prices for shops or commercial units start from around Rs. 5 million.
Bookings can be made by paying just a 25% down payment (advance payment). A simple payment formula of 25/75 has been kept for the remaining amount, so that even ordinary investors can easily own their property without any major financial burden.
Amenities of the Mall of Gujar Khan
Apart from the building infrastructure, the modern amenities of the Mall of Gujar Khan provide the best environment for the customers and businessmen visiting here.
Parking and Security
The mall has comprehensive and modern facilities for parking and security. There is a parking space for 49 vehicles on the lower ground floor, while a separate and designated area has been created for motorcycles so that bikers do not have any problems.
There is a 24-hour CCTV surveillance system in the entire building. A modern firefighting system has also been installed to deal with any emergency.
Water and Utility Infrastructure
Special arrangements have been made in the mall for uninterrupted supply of drinking water for daily use. Large water tanks have been built in the building so that water is available for daily needs at all times.
Instead of relying on outside sources, a modern filtration system has been installed inside the mall, which will provide clean and transparent drinking water within the building.
Retail and Shopping Spaces
This mall is not just a collection of a few shops but a complete large commercial center. The ground floor consists of 30 shops; the first floor has 33 shops. The second, third, and fourth floors have 57 shops, providing a large and wide field for buying and selling.
There is also space for departmental stores, supermarkets, and cash-and-carry-style outlets. The mall has a special space reserved for national and international brands, including big names like Khaadi, Alkaram, Sana Safinaz, Bonanza Satrangi, Nishat, Ideas, and Tim Hortons.
Dining and Family Entertainment
The fifth floor is specially designed for food and family entertainment. There are 11 food court counters and 4 great restaurants.
There is a large and open hall in the middle where there is a comfortable seating arrangement, so that people can sit and spend time peacefully instead of eating in a hurry. A playground for children has also been created on the same floor, so that families can spend time in the mall not only for shopping but also for fun.
Rooftop Lifestyle and Wellness
Special attention is given to entertainment and a great atmosphere on the rooftop, which is the most magnificent and modern part of the mall. Here you will find all the following facilities:
- Indoor gym, sauna and jacuzzi for health and relaxation.
- Indoor gaming zone for various games and entertainment.
- Open spaces for playing cricket, lawn tennis and paddle, as well as a magnificent swimming pool and pool deck where you can spend time in the open air.
- A luxury penthouse has also been built on the same floor, which provides an excellent and peaceful living space right next to the sports and health facilities here.
Comfort and Support Facilities
Apart from this, some small but very useful facilities are also provided, such as:
- Modern reception for information at the entrance.
- High-speed lifts for easy and fast access to all floors.
- Separate best arrangements for women, men, and disabled people on different floors.
- Basic medical facility for any emergency or urgent medical assistance.
All these excellent facilities make Mall of Gujar Khan a complete, modern, and magnificent center of the city.
A Floor-by-Floor Guide
To better understand the amenities of the Mall of Gujar Khan, the floor plan of each floor is described as follows:
Lower Ground Floor
This floor handles the administrative and basic systems of the mall. It consists of a car park, electrical room, building management room, and a designated area for garbage collection.
Ground Floor
This is the main floor for shopping, which includes about 30 high-quality shops with a wide corridor, a magnificent double-height entry, and a central atrium (central open hall).
First Floor
The first floor of Mall of Gujar Khan covers a large area of 18,626.89 square feet and features 33 modern commercial shops. It offers a great and convenient shopping experience.
2nd, 3rd & 4th Floors
Each of these three floors contains 57 shops, providing ample space for brands. The third floor also has a capacity for small brands and kiosks.
Fifth Floor
This floor is dedicated to food and entertainment. It includes 11 food court units, 4 excellent restaurants, and a playland for children.
Rooftop
The rooftop has a great lifestyle arrangement. It includes a penthouse, indoor gym, sauna and jacuzzi, gaming zone, swimming pool, and outdoor sports courts for cricket, tennis, and paddle.
Ultimately, this organized map proves that this building is not just a collection of shops, but a modern and multi-purpose space where separate environments for shopping, dining, sports, and fitness have been provided.
Why This Matters for Shoppers and Investors?
For Citizens and Visitors
The combination of diverse brands, an excellent food court, a family-friendly environment, and rooftop entertainment facilities makes this mall not just an ordinary shopping center, but the best place in the city to spend a weekend. Moreover, the arrival of famous fashion, food, and lifestyle brands further adds to its attractive features.
For Investors
Legally approved NOC and the experience of reliable developers make this project completely safe for investment. Furthermore, a step-by-step and easy installment plan for each floor is the best facility for investors.
Due to the presence of shops, offices, restaurants, and entertainment zones, there will be a constant flow of people here, which guarantees long-term and better returns.
Final Thoughts
The features and amenities of the Mall of Gujar Khan are proof that this fast-growing area of Rawalpindi is introducing the modern shopping experience of big cities.
With its prime location on the main GT Road, spacious shopping floors, a food court for delicious food, a modern security system, and rooftop entertainment facilities, the mall caters to the needs of both residents and investors.
With the progress of construction work, the project is on track to become a comprehensive and complete commercial center for the entire region.